2026-07-14 13:08:07
1k
47
中国古建筑系列-重檐歇山殿

@User_2644212
Donate
Message
Follow
Recommended printing method
Add
重檐歇山殿

Kobra 3 Max
Kobra 3
、
Kobra S1
、
Kobra 3 V2
、
Kobra X
/ Plates:4
/ 12h49m
15
Share


Description
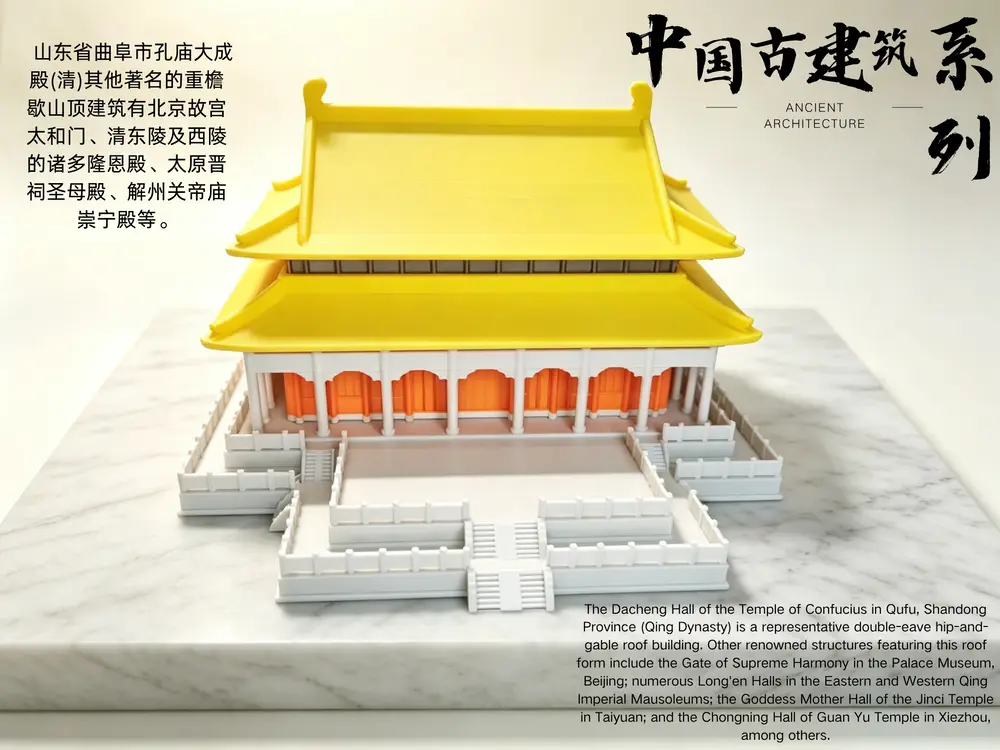
模型完整还原双层飞檐、通透殿身、分层月台与汉白玉石栏细节,内部预留灯光安装结构,打印组装后可内置暖光灯带,复刻古建筑入夜温润透光质感,兼具收藏、桌面摆件、科普展示多重用途。
1. 屋顶起源与发展
歇山顶形制最早可追溯至汉代,唐宋时期广泛普及,又称“厦两头造”;早期山面小巧简约,后世不断加宽加高,造型愈发雄浑庄重,视觉舒展大气,兼具灵动与威严。
2. 等级定位
重檐歇山顶为古代高规制屋顶,等级仅次于皇家最高规格重檐庑殿顶;适用场景不局限于皇宫建筑群,文庙、大型寺院、官祠均可使用,留存实物数量远多于重檐庑殿建筑。
3. 经典实物原型参考
曲阜孔庙大成殿(清)、北京故宫太和门、清东/西陵隆恩殿、太原晋祠圣母殿、解州关帝庙崇宁殿。
4. 模型还原结构
精准复刻古建标准构件:正脊、垂脊、戗脊、角脊、山花、博脊、重檐双层飞檐,分层须弥月台、多组踏道与石质护栏,完整还原古建台基布局。
Tags
License
Standard Digital File License
This work is licensed under the Standard Digital File License.
You are prohibited from sharing, sub-licensing, selling, renting, hosting, transferring, or distributing the digital file or 3D printed versions of this object, as well as any other derivative work in either digital or physical form (including remixes).You are not allowed to use the objects in any manner that involves charging money or collecting fees without permission.
You are prohibited from sharing, sub-licensing, selling, renting, hosting, transferring, or distributing the digital file or 3D printed versions of this object, as well as any other derivative work in either digital or physical form (including remixes).You are not allowed to use the objects in any manner that involves charging money or collecting fees without permission.
Comments & Ratings
Here is empty
Remixes